SledgeHammerDEMOLITION & GROUNDWORKSDemolition & Groundworks Contractor07791 462752Get a quote ↗

HOME / FOUNDATIONS

BARNSLEY & SOUTH YORKSHIRE

FOUNDATIONS.
A SOLID
START.

Foundations and footings in Barnsley for extensions, new builds and concrete bases. Practical groundwork from the first excavation to the next stage of your project.

FAMILY RUN. 30+ YEARS’ EXPERIENCE.
FREE, NO-OBLIGATION QUOTES.

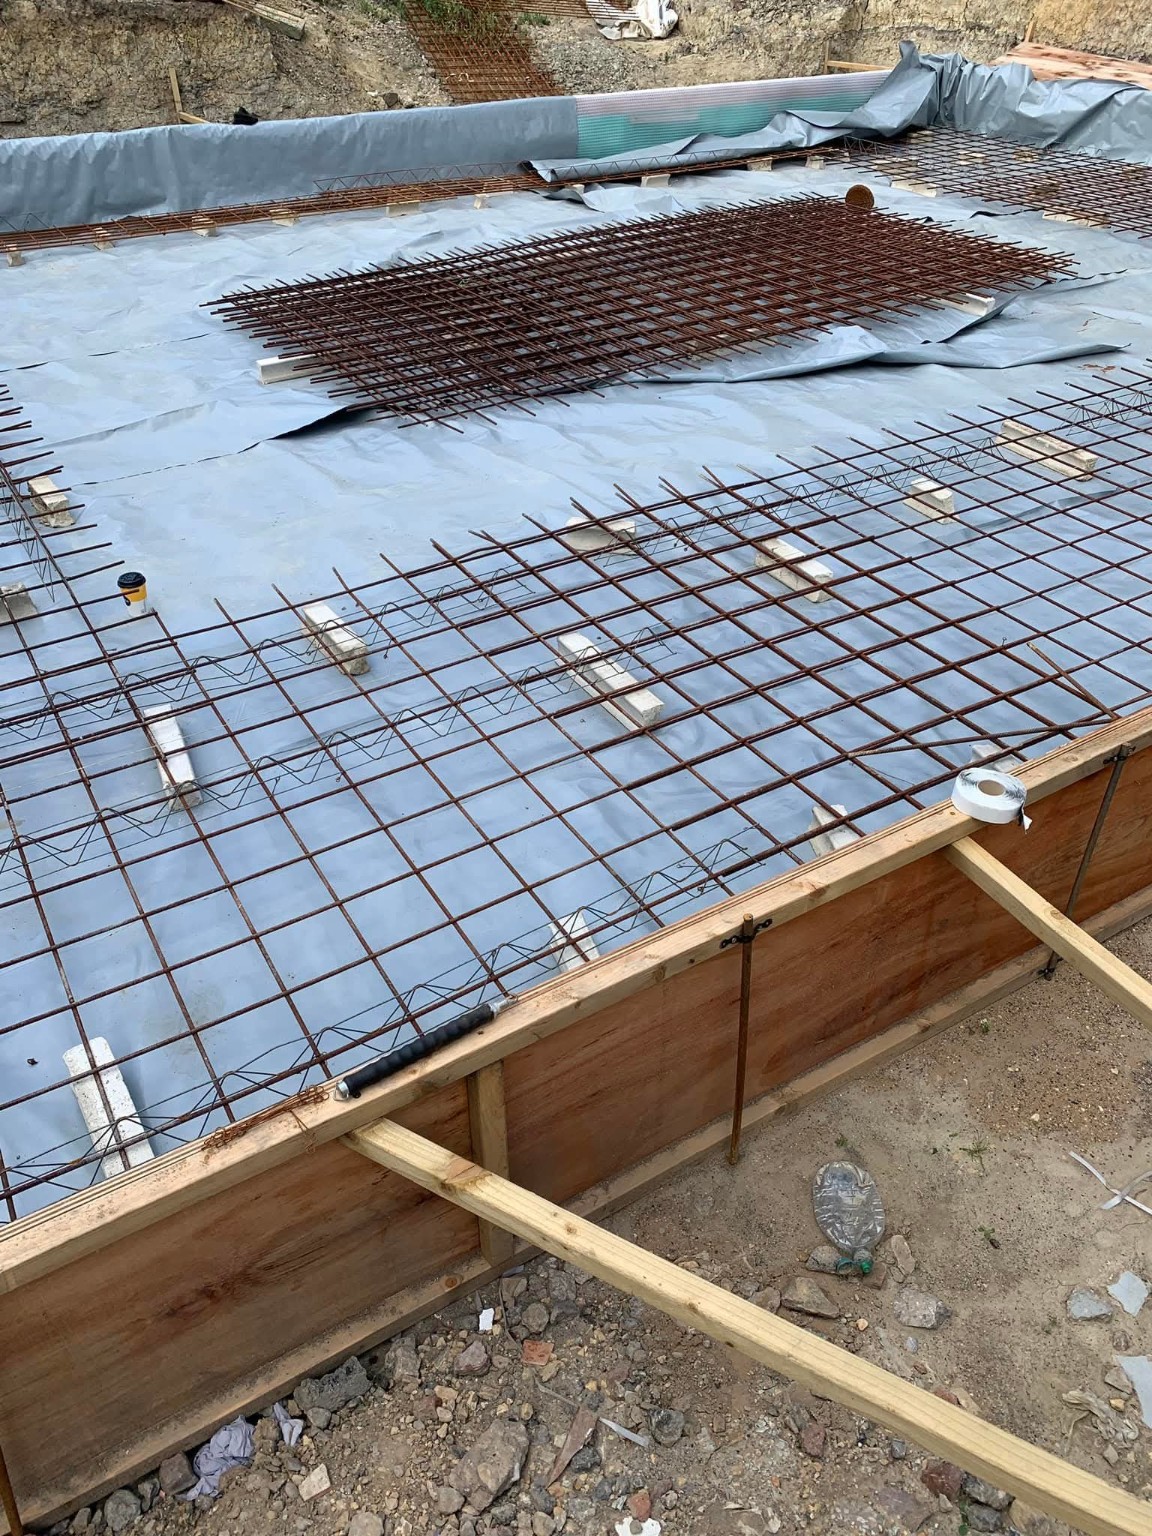
Reinforcement mesh, membrane and shuttering prepared for a concrete foundation base
OUR WORK / BELOW THE SURFACETake a closer look ↗
A SOLID START FOR WHAT YOU’RE BUILDING.Explore foundation services ↓
Extension footingsNew-build foundationsConcrete basesExcavation & preparation

01 / BUILD FROM THE GROUND UP

FOUNDATIONS
IN BARNSLEY.

SledgeHammer Demolition & Groundworks carries out foundation groundwork for domestic and commercial projects across Barnsley, South Yorkshire and surrounding areas. We discuss your drawings, the site and access before agreeing what the work includes.

01 / EXTENSIONS

Footings for more room.

Preparing for an extension starts below ground. We undertake excavation and footing work to the agreed project requirements, considering access around the property, existing ground levels and the removal of excavated material.
02 / NEW BUILDS

Start the build with a plan.

From site preparation to foundation excavation, we help prepare the ground for a new build. Share the relevant drawings and structural details so we can discuss the work, sequencing and practical requirements on site.

03 / CONCRETE BASES

A base for your next project.

We can discuss ground preparation and concrete bases for garages, outbuildings and other planned structures. Dimensions, loading requirements and the specified build-up help define the work needed.

02 / OUR FOUNDATION GROUNDWORK

BEFORE THE WALLS.
BEFORE THE FINISH.

Your project starts beneath the surface.
Select a photo to take a closer look.

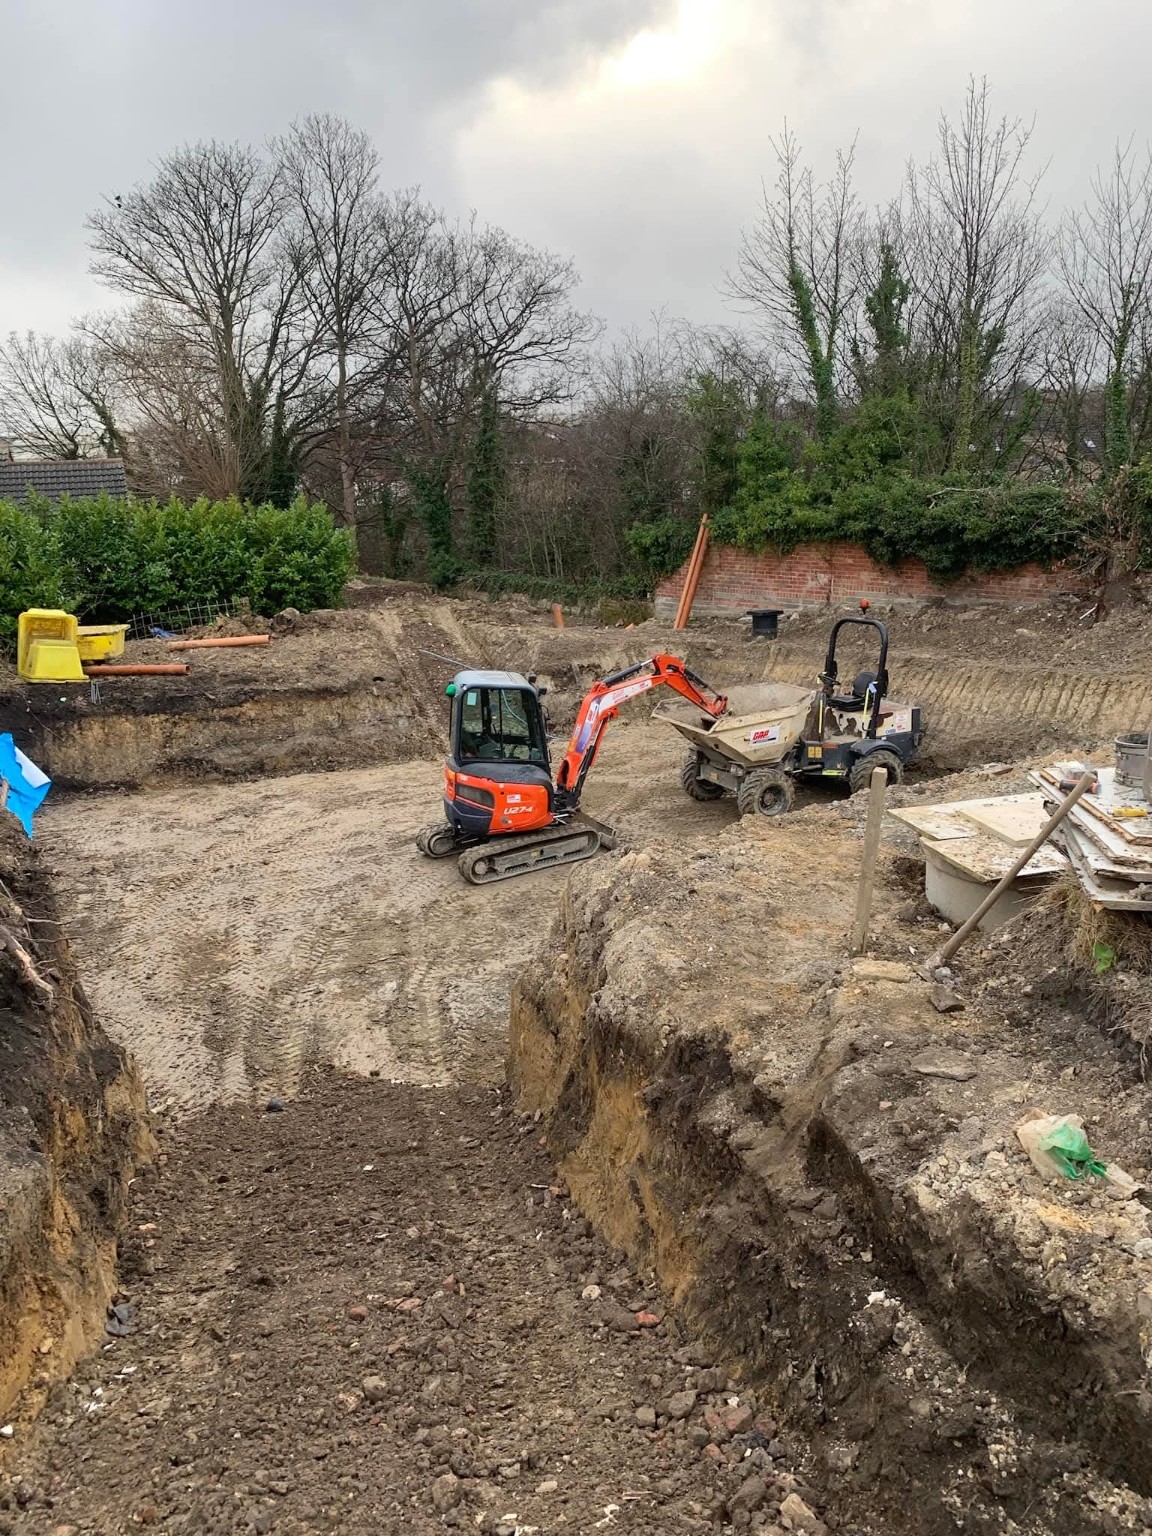
Foundation trenches and excavated ground on a residential site
FROM THE DRAWINGS TO THE GROUND

03 / THE DETAILS MATTER

GOOD WORK
STARTS WITH THE PLAN.

Ground conditions, access and the proposed building all influence foundation work. We work through the practical details before the job begins.

Share the drawings.

Your plans and structural details set out what the project needs. We’ll discuss the required excavation and foundation work so the proposed scope is clear.

Understand the site.

Access for machinery and deliveries, nearby buildings, existing drainage and material removal all need consideration. Photos and a site visit, where needed, help us plan the job.

Agree the sequence.

We’ll talk through the excavation, preparation and concrete work included in your quote, and how those stages fit your wider building programme and any required inspections.

Tell us about your build ↗

04 / A CLEAR WAY FORWARD

01

Send your plans

Share the drawings, your postcode, site photos and a brief outline of the foundation or base work you need.

02

Work through the site

We’ll discuss access, excavation, material removal and the agreed requirements, with a site visit if needed.

03

Get your free quote

Review the proposed scope and price before deciding to go ahead. We can then discuss timing and next steps.

05 / YOUR QUESTIONS

LET’S CLEAR
A FEW THINGS UP.

01

Can you dig footings for a house extension?

+

Yes. We undertake excavation and footings for extensions. Send the foundation drawings, your postcode and photos of the site so we can discuss access, the proposed work and a free quote.

02

Do you work on new-build foundations?

+

Yes. We can discuss groundwork and foundation work for new builds, from preparing the site and excavating footings to the agreed concrete and base work. The scope is based on your project drawings and requirements.

03

What foundation type and depth will I need?

+

The foundation design and excavation depth depend on the building and site conditions. Share your project’s structural details with us; we quote and carry out the agreed work to those requirements.

04

Can you prepare a concrete base for a garage or outbuilding?

+

We can discuss excavation, base preparation and concrete work for garages, outbuildings and other bases. Tell us what the base will support and provide the dimensions and any design details.

05

What should I send for a foundations quote?

+

Send your postcode, drawings, approximate dimensions, site photos and access details. Let us know about existing drains, services and any material removal you want included. We may arrange a site visit before confirming the scope.

06

How long will the foundation work take?

+

Timing depends on the size of the work, ground conditions, access, weather and the project programme. We’ll discuss the likely sequence and timescale once the scope and requirements are clear.

YOUR NEXT BUILD STARTS HERE

BIG PLANS?
SOLID START.

Tell us about your foundations, footings or concrete base.
We’ll talk through the next steps towards a free quote.

07791 462752 ↗info@ogdensexcavation.co.uk

Start with the details.

Use our enquiry form to share your location and the type of build. Let us know about your drawings, dimensions and site access so we can discuss the work you need.

Request your free foundations quote ↗

Or call us directly to discuss your project.